Country House
Rif: 5
MONTECATINI VAL DI CECINA
€ 1,900,000
630 mq
Siehe Detail
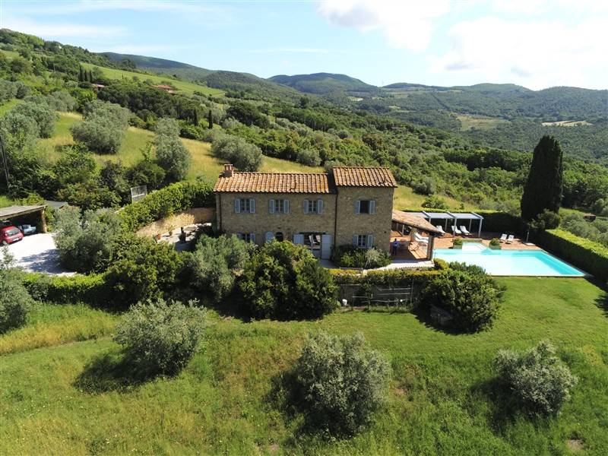
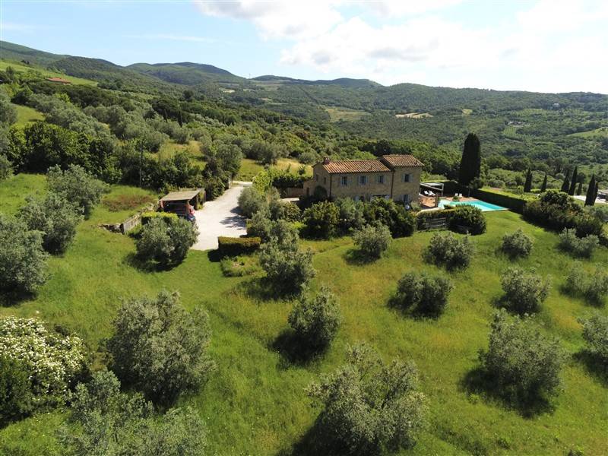
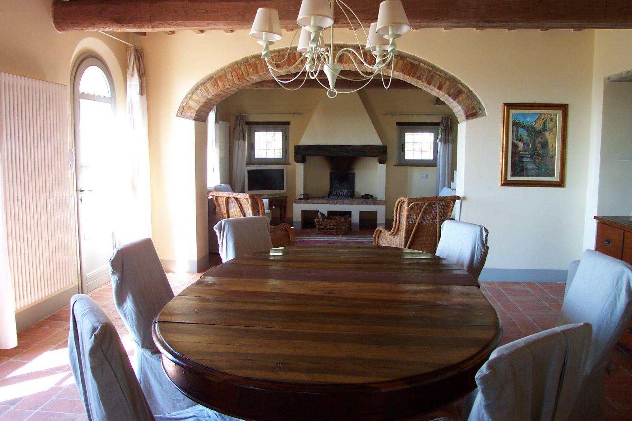
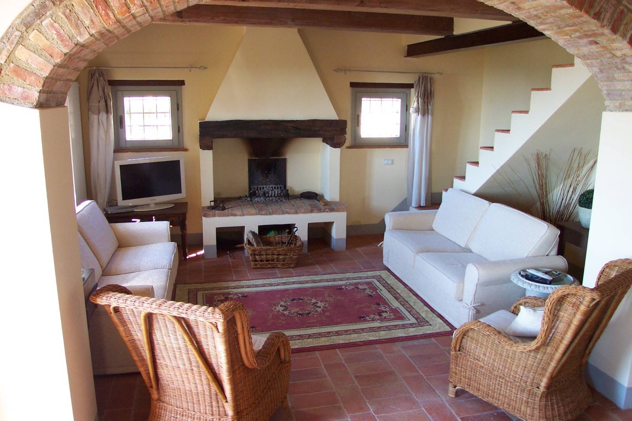
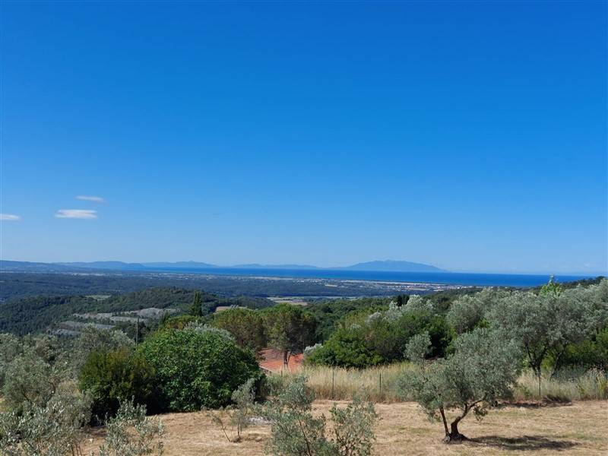
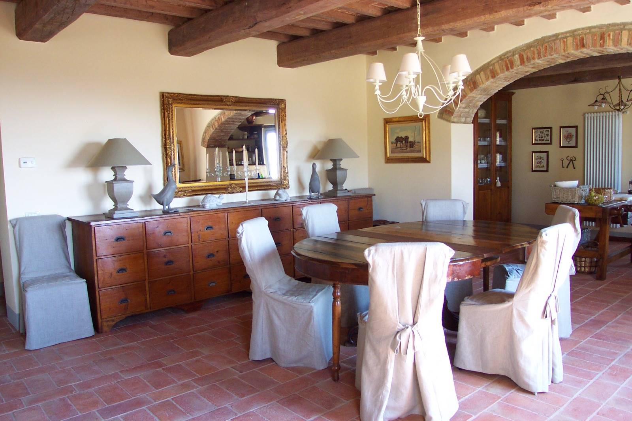
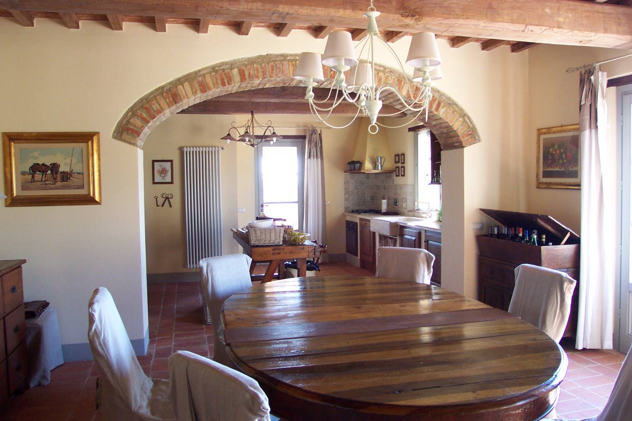
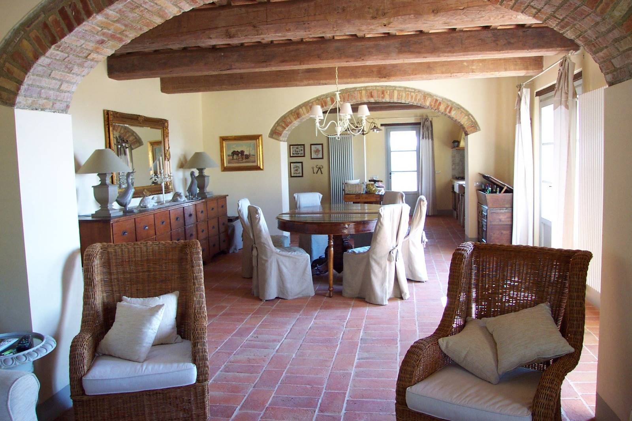
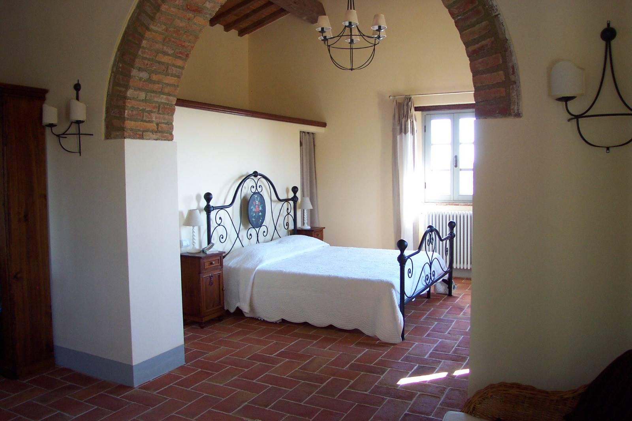
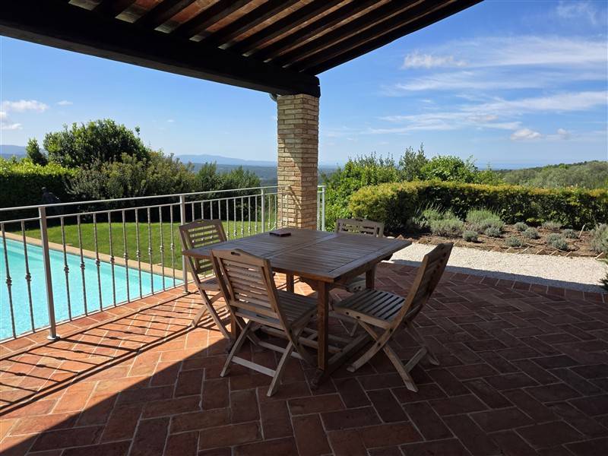
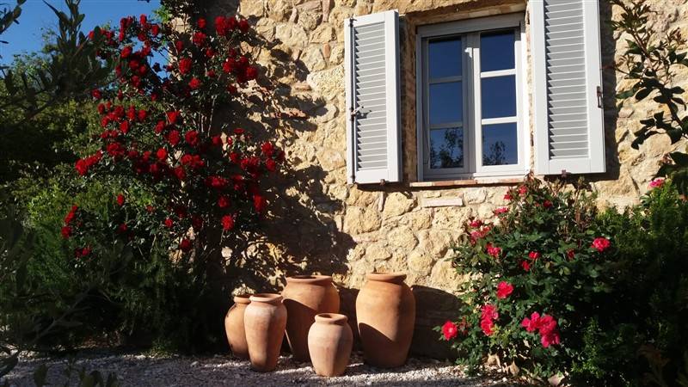
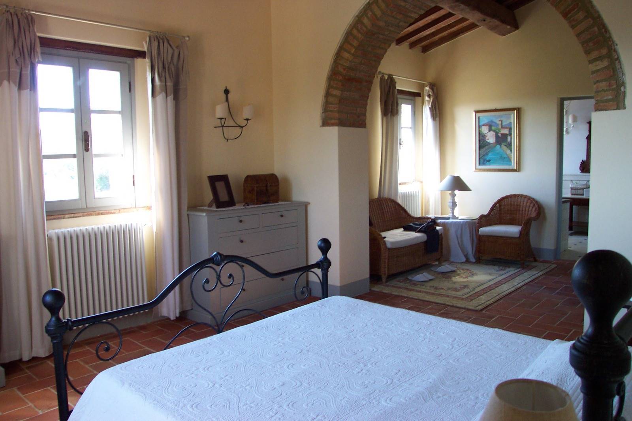
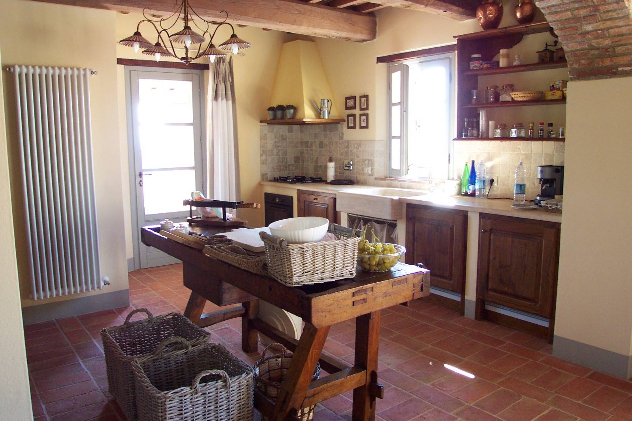
Set in the hills, with sweeping sea views, this stunning stone farmhouse offers 275 square metres of living space (ground floor and first floor), plus 80 square metres for service rooms and water tanks (basement level). The property was completely rebuilt in 2008 using traditional materials and modern thermal and anti-seismic techniques. The window and door frames are made of varnished solid wood, and the ceilings feature beams and joists of suitably treated and aged chestnut wood, along with handmade terracotta bricks. The floors are laid with handmade terracotta tiles in the ‘Volterrana’ style and treated with a colourless stain-resistant finish. The living room features a large fireplace with excellent draught, whilst outside there is a wood-fired oven built by hand using reclaimed bricks.
The ground floor measures 182 square metres. It comprises a portico facing the sea and the swimming pool, three large interconnected rooms linked by two large terracotta arches, consisting of a built-in kitchen with a travertine worktop and a sink carved from a single block of stone, a pantry, a dining room and a living room with a fireplace. This floor is completed by a bathroom with shower, a utility room – boiler room, two large former storage rooms now used as two double bedrooms, and an outdoor wood-fired oven.
The first floor measures 93 m². It is accessed from the living room via an internal staircase and comprises a hallway, a bedroom with an en-suite bathroom fitted with a shower, and a large suite comprising a room used as a study and sitting area, a room used as a double bedroom, a mezzanine, a walk-in wardrobe and a spacious en-suite bathroom with a shower and a whirlpool bath.
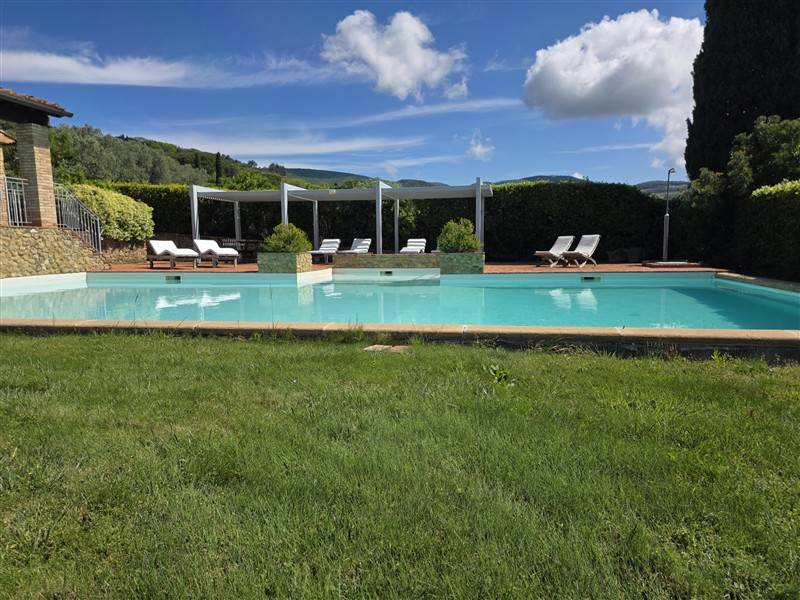
THE SWIMMING POOL:
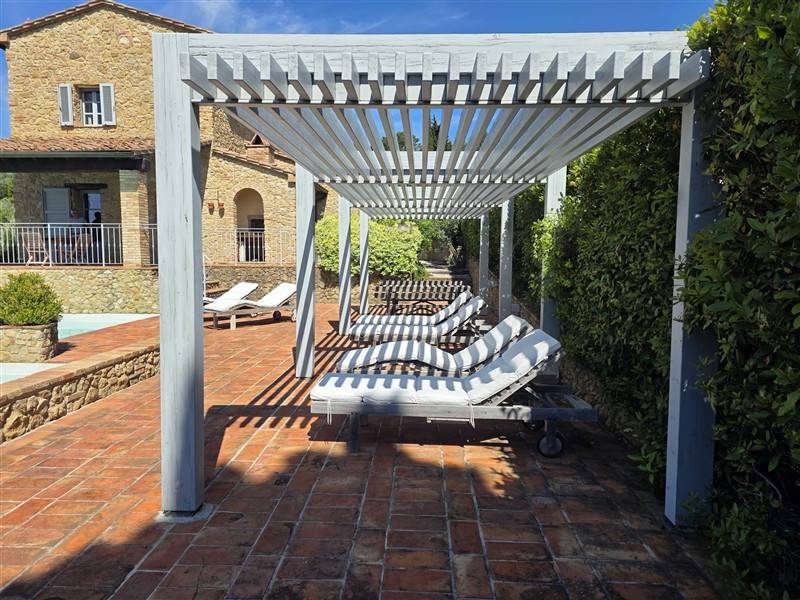
It measures 106 square metres. It has an adult area measuring 14x7 metres (with a double depth: 1 metre / 2 metres) and a children’s area measuring 2.50x3.40 metres (with a depth of 40 cm). The large sun deck features a pergola
THE PARK AND AGRICULTURAL LAND:
The property is surrounded by 4,800 square metres of fully fenced land, accessible via an automatic gate. In addition to the garden plants, there are 32 olive trees in production. The garden has an automatic irrigation system and the outdoor lighting can also be controlled via the gate’s remote control.
THE CAR PARK:
The car park can easily accommodate 8 cars, 5 of which are in the open and 3 under the pergola
EXPOSURE, VIEWS AND DISTANCES:
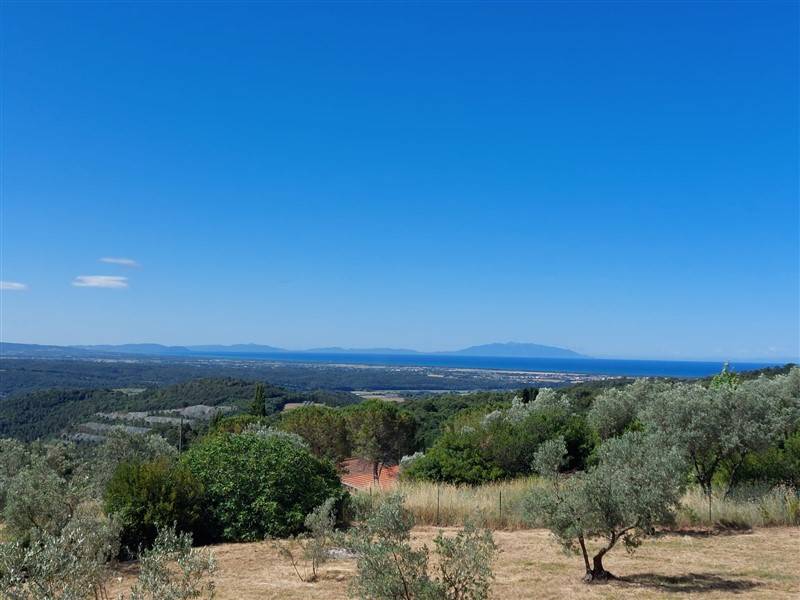
The property faces south-west, enjoys sweeping panoramic views of the countryside and the sea (Elba, Corsica, the Gulf of Baratti) and is accessed via 300 metres of well-maintained gravel road. It is 2.5 km from the village; 14 km from the sea; and 12 km from the motorway.
UTILITIES AND SYSTEMS:
Heating: LPG-fired condensing boiler (supplied by Q8 S.p.A.)
Electricity: installed capacity of 12 kW supplied by ENEL S.p.A.
Water: A.S.A. S.p.A. mains supply (with a 15,000-litre tank, 2 pumps and a water softener)
Telephone: connected to Telecom Italia S.p.A.
TV: satellite TV system in all rooms
Water storage: 15,000-litre drinking water tank, water softener, irrigation control unit and water pumps for the garden and the house.
Internet and Wi-Fi: C-Company system installed

 Go To top